Inside Birla Arika Gurgaon: Architecture, Floor Plans & Pricing Guide
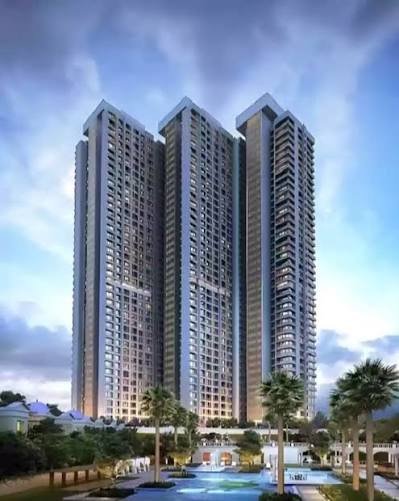
Birla Arika Gurgaon is an ultra-luxury residential project by Birla Estates in Sector 31, Central Gurgaon; it is located on 13+ acres and offers low-density 4 BHK + staff residences with carpet areas from roughly 2,300 to 3,000+ sq. ft. Pricing starts near ₹9.49 Cr and goes up to ₹17.2 Cr depending on configuration, floor, and view.
There’s a pattern we’ve noticed with serious luxury homebuyers in Gurgaon right now — they keep circling back to the same question: where in the city’s established core can I actually buy something spacious, low-density, and finished? The answer keeps getting shorter. Central Gurgaon has precious little developable land remaining, and that reality is starting to show up in both availability and pricing.
That’s why Birla Arika is worth paying attention to. Sector 31 is a mature corridor — the kind where the roads already work, the hospitals are real, and you don’t need to gamble on infrastructure timelines. Birla Estates is bringing a genuinely low-density project here, and this guide is meant to help you understand exactly what you’d be buying into — the architecture, the floor plans, what the pricing actually reflects, and whether the location lives up to the positioning.
Birla Arika Gurgaon: Project Snapshot
| Detail | Information |
| Developer | Birla Estates |
| Location | Sector 31, Central Gurgaon |
| Land Parcel | 13+ acres (low-density master plan) |
| Configurations | Ultra-luxury 4 BHK + staff residences |
| Carpet Area | ~2,300 to 3,000+ sq. ft. |
| Starting Price | ₹9.49 Cr onwards |
| Project Status | New launch / RERA registered |
What Sets the Architecture of Birla Arika Gurgaon Apart?
Most developments in Gurgaon operate on a simple formula: maximize the sellable area, pack in as many units per floor as the fire code allows, and move on. You’ve probably walked through buildings like that — tight corridors, lobbies that feel like waiting rooms, lifts that stop on every floor because they serve 10 homes.
Birla Arika pulls back from that approach. By keeping fewer units per floor, the shared spaces actually breathe — bigger lobbies, quieter landings, and a general feeling that the building wasn’t designed to be endured. That difference sounds minor until you’ve lived in a dense high-rise for a couple of years. Then it feels significant.
Around 75% of the site stays open as green space, with layered landscaping running between the towers. Lower-floor residents especially benefit — your sightline isn’t a concrete wall. Construction follows IGBC green building standards, and cross-ventilation has been built into the unit orientation, which can genuinely cut down on cooling requirements through a large part of the year. If you’ve spent time in low-density communities elsewhere in Delhi-NCR and wondered why they feel more livable than comparable high-rises, this is what accounts for it.
How Spacious Is the Birla Arika Floor Plan?
Every Birla Arika floor plan is a 4 BHK configuration with a dedicated staff residence attached. Carpet areas run between approximately 2,300 and 3,000+ sq. ft. — and even the entry configuration sits well above what most premium Gurgaon launches offer in this price range.
Inside each unit, the layout breaks down like this:
- Grand living-dining zones that flow openly into each other — the kind of space where hosting doesn’t require moving furniture around beforehand
- Sun-decks and balconies with real panoramic views, not views where you’re looking directly at another tower’s facade from 12 feet away
- High ceiling heights throughout main living areas — this changes how a room feels more than extra square footage often does, and it’s baked into the standard layout
- Segregated service quarters with a separate entry, so staff movement stays independent from the family’s daily routine
None of these are upgrade options. They come standard with the unit, which is something worth checking when you compare Birla Arika’s floor plan side by side with competing projects.
What Is the Birla Arika Price Range?
Birla Arika price starts at approximately ₹9.49 Cr and goes up to ₹17.2 Cr. Where exactly your unit lands within that band comes down to three things:
- Carpet area — larger configurations within the 4 BHK range are priced higher
- Floor rise — upper floors carry a premium, consistent with how comparable projects in this micro-market are priced
- View orientation — units facing the green buffer or open skyline cost more than those facing internal roads
On a per-square-foot basis, Birla Arika is in step with current Sector 31 rates. Those rates aren’t inflated brand positioning — they reflect genuine supply constraints. When low-density inventory in an established location becomes rare, the market prices it accordingly.
Birla Estates structures payments through milestone-linked or construction-linked schedules, which means your outflow tracks construction progress rather than requiring a large commitment upfront. That payment structure is worth confirming directly with the sales team, as specifics can vary.
Why Location Is a Core Advantage of Birla Arika Gurgaon
Sector 31 is already figured out. That might sound like a low bar, but it matters. The connections to Cyber City, NH-48, and MG Road work today — not pending a flyover that’s been “coming soon” for six years.
What that means practically:
- Multi-specialty hospitals are close by — something you don’t think about when you’re buying and think about a lot when you actually need it
- Established international schools are accessible, which counts if you’re moving in as a family rather than treating this as an investment rental
- Fine dining and retail options are reachable without crossing into outer sectors where a 5 km trip can eat up 45 minutes
For investors specifically, the centrality matters because Cyber City professionals — the demographic most likely to rent at this price point — tend to prioritize proximity to work above nearly everything else. That’s the tenant profile that signs multi-year leases and treats a home like a home.
Birla Arika Gurgaon Amenities: Resort-Style Living Inside the City
The multi-acre clubhouse sits at the center of the amenity offering. It’s designed for actual use — not just the kind of facility that photographs well for a brochure and then sits quiet six days a week.
Across the development:
- Temperature-regulated indoor and outdoor pools that are usable year-round — worth mentioning since Delhi-NCR winters drop below 10°C, and unheated pools sit empty for months
- Fitness center and spa zones built into the property, so staying active doesn’t require a separate membership or a drive across town
- Children’s play areas designed as a proper amenity, with purpose-built architecture rather than playground equipment dropped into leftover space
- Multi-tier 24×7 security with structured property management — the kind of setup where maintenance and safety decisions happen without residents having to chase down a supervisor
Is Birla Arika Gurgaon Worth Your Next Investment?
Two things separate Birla Arika Gurgaon from a lot of what’s currently available in the luxury segment. Birla Estates has a long enough track record that you can actually look up their delivery timelines and construction quality — you’re not taking their word for it. And Sector 31 as a location can’t be replicated. There’s no land left in the established city core to build another 13-acre, low-density project. What’s here is here.
If you’re working through options in Central Gurgaon’s high-end market, it’s worth getting a direct look at the floor plans and current pricing before available inventory narrows further. Reach out to the Milestone Realty expert advisory team to download the official brochure, go through Birla Arika floor plan layouts in detail, or schedule a site visit at a time that works for you.













Post Comment